
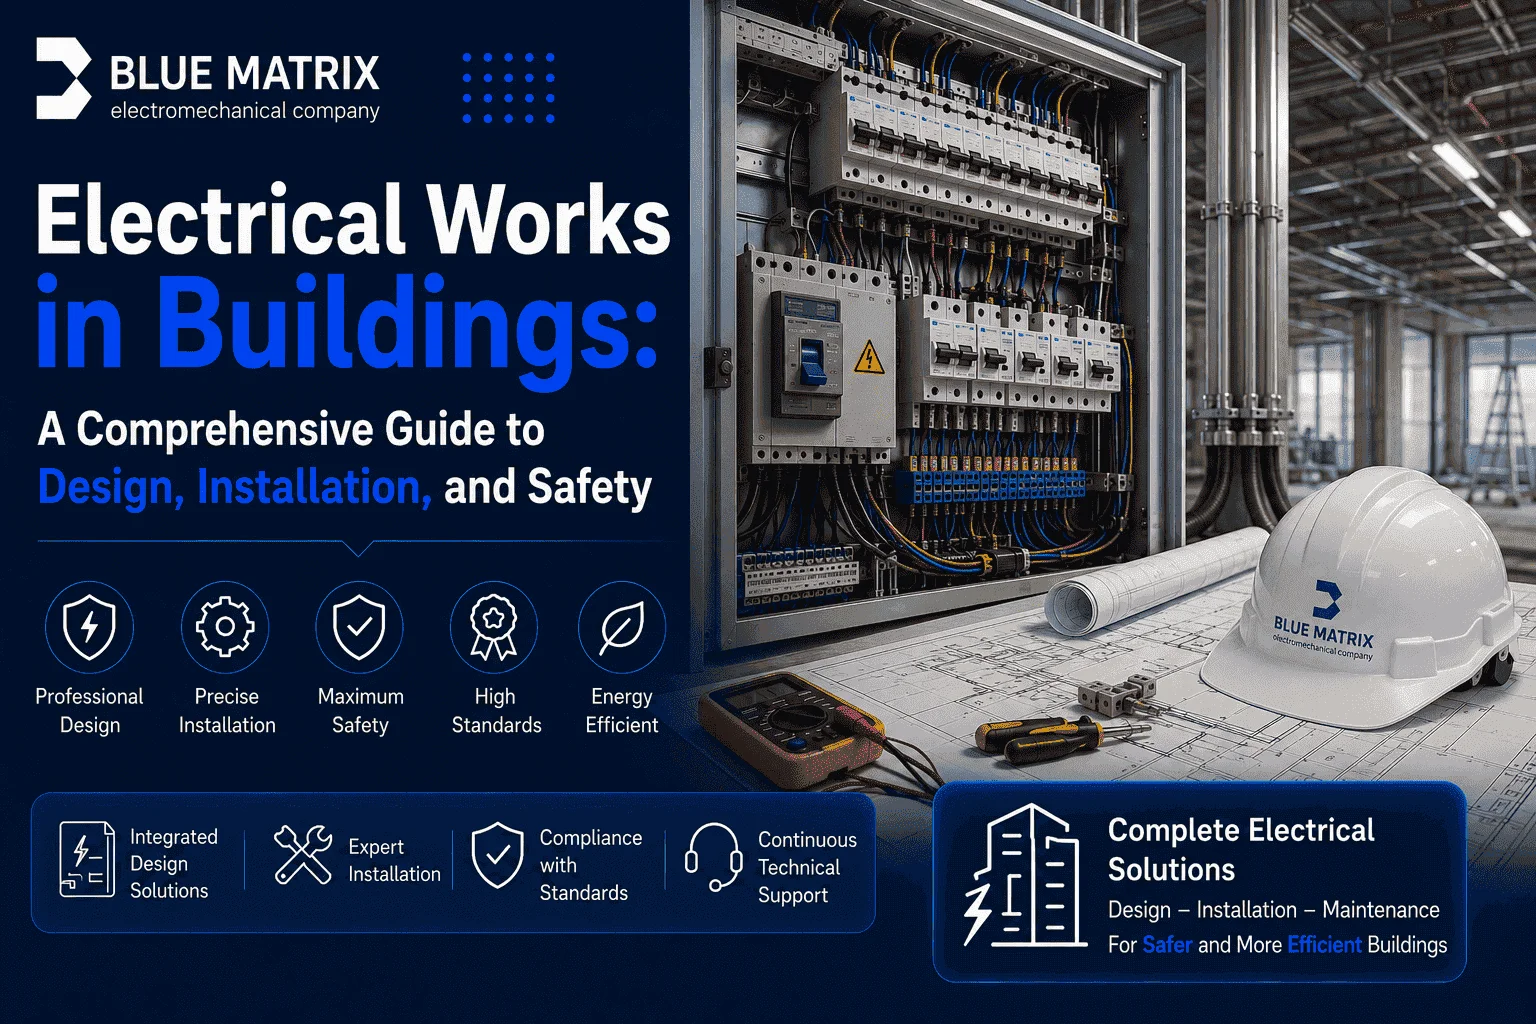
Electrical works in buildings are among the most critical and technically demanding systems in any construction project. They are far more than simply installing cables and circuit breakers they involve a complete engineering process that begins with electrical load calculations and ends with system testing, commissioning, and regulatory approval. Any mistake during these stages can lead to serious consequences, including electrical fires, electric shock hazards, frequent power outages, and failure to obtain project approval.
In this comprehensive guide, we explain everything project owners, consultants, and engineers need to know about electrical works in buildingsfrom design principles and international standards to installation practices and selecting the right electrical contractor.
What Are Electrical Works in Buildings and Why Are They Essential?
Electrical works in buildings include every electrical system and installation required to ensure a building operates safely, efficiently, and reliably. These systems extend far beyond supplying electricity and typically include:
- Main Power Distribution Systems: Transformers, main switchboards, and distribution boards.
- Lighting Systems: General lighting, emergency lighting, and decorative lighting with an emphasis on energy efficiency.
- Low Voltage Systems: Data networks, security and surveillance systems, fire alarm systems, and Building Management Systems (BMS).
- Backup Power Systems: Electrical generators and Uninterruptible Power Supply (UPS) systems.
- Lightning Protection Systems: Air terminals, down conductors, and grounding electrodes.
- Grounding and Protection Systems: Protective earthing networks, equipotential bonding, and Residual Current Devices (RCDs).
According to the Saudi Building Code (SBC 401), all electrical systems must be designed in accordance with IEC standards and inspected by a licensed electrical engineer before commissioning. Failure to comply may result in project rejection, legal liability, and significant safety risks.
Stages of Electrical Works in Buildings
Electrical installations follow a structured engineering process that must be supervised by qualified professionals to ensure safety and performance.
1. Electrical Load Calculation
Every project begins with calculating the building’s total electrical demand, including:
- Lighting loads
- HVAC systems
- Electrical equipment
- Emergency systems
Engineers apply diversity factors to avoid oversizing while allowing room for future expansion. These calculations determine:
- Transformer capacity
- Cable sizing
- Switchboard ratings
2. Electrical Design
Design is arguably the most important phase of electrical works in buildings. It typically includes:
Single-Line Diagrams (SLD)
Illustrating the flow of electricity from the utility source to every final circuit.
Lighting Layouts
Defining fixture locations and performing Lux calculations to meet lighting standards for each area.
Low Voltage Layouts
Designing structured cabling, CCTV, fire alarm, and communication systems.
BIM Coordination
Using Building Information Modeling (BIM) to eliminate clashes between electrical, mechanical, plumbing, and structural systems before construction begins.
3. Procurement and Installation
Installation must use materials certified by the Saudi Standards, Metrology and Quality Organization (SASO).
Electrical cables are installed through dedicated:
- Cable trays
- Conduits
- Duct banks
Proper separation between power and communication cables is maintained to reduce electromagnetic interference (EMI).
4. Testing and Commissioning
Before project handover, comprehensive testing ensures every system operates safely.
Typical tests include:
- Insulation Resistance Test to verify cable insulation integrity.
- Earth Continuity Test to confirm grounding effectiveness.
- Circuit Breaker Testing to validate protective device operation.
- Emergency Power Testing for generators and emergency lighting systems.
Grounding and Protection Systems: The Foundation of Electrical Safety
Grounding (Earthing) is one of the most important components of electrical works in buildings. It provides a safe path for leakage current, protecting people from electric shock and safeguarding equipment.
Under SBC 401, grounding systems must comply with IEC 60364, with the primary configurations including:
TN Grounding System
The most common grounding arrangement in urban developments.
The power source is directly earthed, while exposed conductive parts are connected to the grounded neutral.
Common configurations include:
TN-S
Protective Earth (PE) and Neutral (N) conductors remain separate throughout the installation.
This configuration provides the highest level of safety and electromagnetic compatibility, making it ideal for:
- Hospitals
- Data centers
- Critical facilities
TN-C-S
A combined PEN conductor is used up to the building entrance before splitting into separate PE and N conductors.
This configuration offers an excellent balance between safety and cost and is widely used in residential buildings.
TT Grounding System
Commonly used in rural locations where the integrity of the PEN conductor cannot be guaranteed.
Each installation uses an independent earth electrode and requires Residual Current Devices (RCDs) to ensure adequate protection.
IT Grounding System
Designed for facilities where uninterrupted operation is essential.
The power source is isolated from earth or connected through high impedance, allowing the system to continue operating after the first earth fault.
Typical applications include:
- Hospitals
- Data centers
- Industrial plants
- Critical infrastructure
Backup Power Systems: Continuous Power Is a Necessity
For commercial, industrial, and healthcare facilities, power interruptions can cause severe operational and financial losses.
Backup power systems therefore form an essential part of modern electrical works.
Electrical Generators
Generators supply electricity during utility outages.
Proper generator design considers:
- Startup time (typically within 10–15 seconds)
- Capacity for critical loads
- Automatic Transfer Switch (ATS) operation
Critical loads often include:
- Emergency lighting
- Fire alarm systems
- Water pumps
- Essential HVAC equipment
UPS Systems
Uninterruptible Power Supply (UPS) systems provide instantaneous backup power for highly sensitive equipment such as:
- Data servers
- Medical equipment
- Control systems
- Communication infrastructure
UPS systems bridge the gap between power failure and generator startup, preventing even momentary interruptions.
Lighting Systems: Balancing Efficiency, Comfort, and Safety
Lighting accounts for approximately 20–40% of electricity consumption in commercial buildings.
Modern electrical design therefore emphasizes efficiency without compromising visual comfort.
LED Lighting
LED technology can reduce energy consumption by 30–90% compared to conventional lighting.
Benefits include:
- Service life up to 50,000 hours
- Lower maintenance costs
- Improved energy efficiency
Lighting designers commonly use software such as Dialux and Relux to optimize fixture selection and placement.
Smart Lighting Controls
Advanced lighting systems incorporate automation technologies such as:
Occupancy Sensors
Automatically switch lights on or off depending on room occupancy.
Daylight Sensors
Adjust artificial lighting based on available natural daylight to reduce energy consumption.
Building Management Systems (BMS)
Enable centralized monitoring and scheduling of lighting throughout the facility.
Emergency Lighting
Saudi Building Code SBC 401 requires emergency lighting throughout escape routes and exits.
Emergency lighting systems must include battery backup capable of operating for at least 90 minutes during power outages.
Low Current Systems: The Digital Backbone of Modern Buildings
Electrical works in buildings go far beyond power distribution. Modern facilities also rely on low current systems, which provide communication, security, automation, and operational efficiency. These systems include:
-
- Structured Cabling Systems: Category 6A and Category 7 network cabling that supports data transmission speeds of up to 10 Gbps.
- Security Systems: CCTV surveillance, access control systems, intrusion alarms, and visitor management solutions.
- Fire Alarm Systems: Smoke and heat detectors, audible and visual alarm devices, and emergency evacuation systems.
- Building Management Systems (BMS): Centralized control of HVAC, lighting, energy consumption, and other building services to maximize operational efficiency.
How to Choose the Right Electrical Contractor for Your Building
Selecting the right contractor for electrical works in buildings can determine whether your project operates reliably for decades or experiences ongoing technical issues. Consider the following criteria:
Experience and Certifications
Choose a contractor with the required government licenses and a team of engineers registered with the Saudi Council of Engineers. Experience delivering projects similar to yours demonstrates the ability to handle complex electrical installations while avoiding costly mistakes.
Compliance with Standards
Ensure the contractor follows the Saudi Building Code (SBC 401) along with applicable IEC and NFPA standards. Every electrical installation should undergo inspection, testing, and engineering approval before commissioning.
Integrated MEP Coordination
Electrical systems must be coordinated with mechanical and plumbing services. Contractors that utilize Building Information Modeling (BIM) can detect clashes before construction, improving installation quality while reducing delays and rework.
Maintenance and Technical Support
Reliable contractors provide preventive maintenance programs, periodic inspections, system upgrades, and emergency support to ensure long-term performance and operational reliability.
Blue Matrix: Your Trusted Partner for Complete Electrical Solutions
Blue Matrix provides comprehensive electrical contracting services for residential, commercial, industrial, and healthcare projects, including:
- Electrical engineering design
- Material supply
- Installation and execution
- Testing and commissioning
- Preventive and corrective maintenance
Our engineering team utilizes advanced design software such as AutoCAD, Revit, Dialux, and Building Information Modeling (BIM) to deliver fully coordinated electrical systems that comply with international standards.
Why Choose Blue Matrix?
Customized Engineering Solutions
Every electrical system is designed according to the project’s operational requirements, future expansion plans, and energy efficiency goals.
Compliance with International Standards
All work complies with the Saudi Building Code (SBC 401) and internationally recognized IEC standards, ensuring safety and regulatory compliance.
Complete MEP Coordination
By delivering mechanical, electrical, and plumbing services under one roof, we eliminate coordination conflicts, improve project efficiency, and maintain consistent quality.
Certified Testing Reports
Every project includes documented testing results, commissioning reports, and compliance certificates for all electrical systems.
End-to-End Services
From feasibility studies and design through installation, commissioning, and long-term maintenance, Blue Matrix provides complete lifecycle support for your electrical infrastructure.
Whether your project is residential, commercial, industrial, or healthcare-related, Blue Matrix delivers reliable electrical systems built to the highest standards of quality, safety, and performance.
Conclusion
Electrical works are the foundation of every modern building. Proper engineering design, high-quality installation, and compliance with recognized safety standards protect occupants, extend equipment life, reduce energy consumption, and ensure uninterrupted operation.
Investing in experienced professionals and certified electrical systems today helps minimize maintenance costs and operational risks in the future. Contact the Blue Matrix engineering team to learn more about our integrated electrical contracting solutions.
Frequently Asked Questions (FAQ)
What do electrical works in buildings include?
Electrical works cover all building electrical systems, including power distribution, lighting, low current systems, backup power, grounding, and lightning protection.
What is the Saudi Electrical Building Code?
SBC 401 is the Saudi Electrical Code that governs the design, installation, testing, and maintenance of electrical systems throughout the Kingdom.
How much do electrical works cost for a commercial building?
Project costs vary depending on building size, system complexity, equipment specifications, and installation requirements. A detailed quotation is typically prepared after reviewing the project scope.
Can smart building systems be added to existing buildings?
Yes. Existing buildings can be upgraded with Building Management Systems (BMS), smart lighting controls, intelligent HVAC systems, and other automation technologies, although retrofit projects generally cost more than installations during new construction.
How long does electrical installation take for a medium-sized building?
The installation period typically ranges between 4 and 12 weeks, depending on project size, complexity, and coordination with other construction activities.
Do you provide maintenance services?
Yes. Blue Matrix offers annual maintenance contracts that include electrical inspections, circuit breaker testing, panel cleaning, preventive maintenance, and updated technical reports.
What is the difference between a UPS and a generator?
A UPS (Uninterruptible Power Supply) provides immediate backup power with zero interruption for sensitive electronic equipment, while a generator requires several seconds to start and supplies power for general electrical loads during outages.
Is electrical testing mandatory before commissioning?
Yes. SBC 401 requires insulation resistance testing, continuity testing, grounding verification, and protective device testing before any electrical system is energized.
What are low current systems?
Low current systems include structured cabling, security and surveillance systems, fire alarm systems, communication networks, and intelligent building automation solutions.
How can I ensure the safety of my building’s electrical systems?
Work with a licensed electrical contractor that follows recognized engineering standards, uses certified materials, and provides documented testing and commissioning reports.