
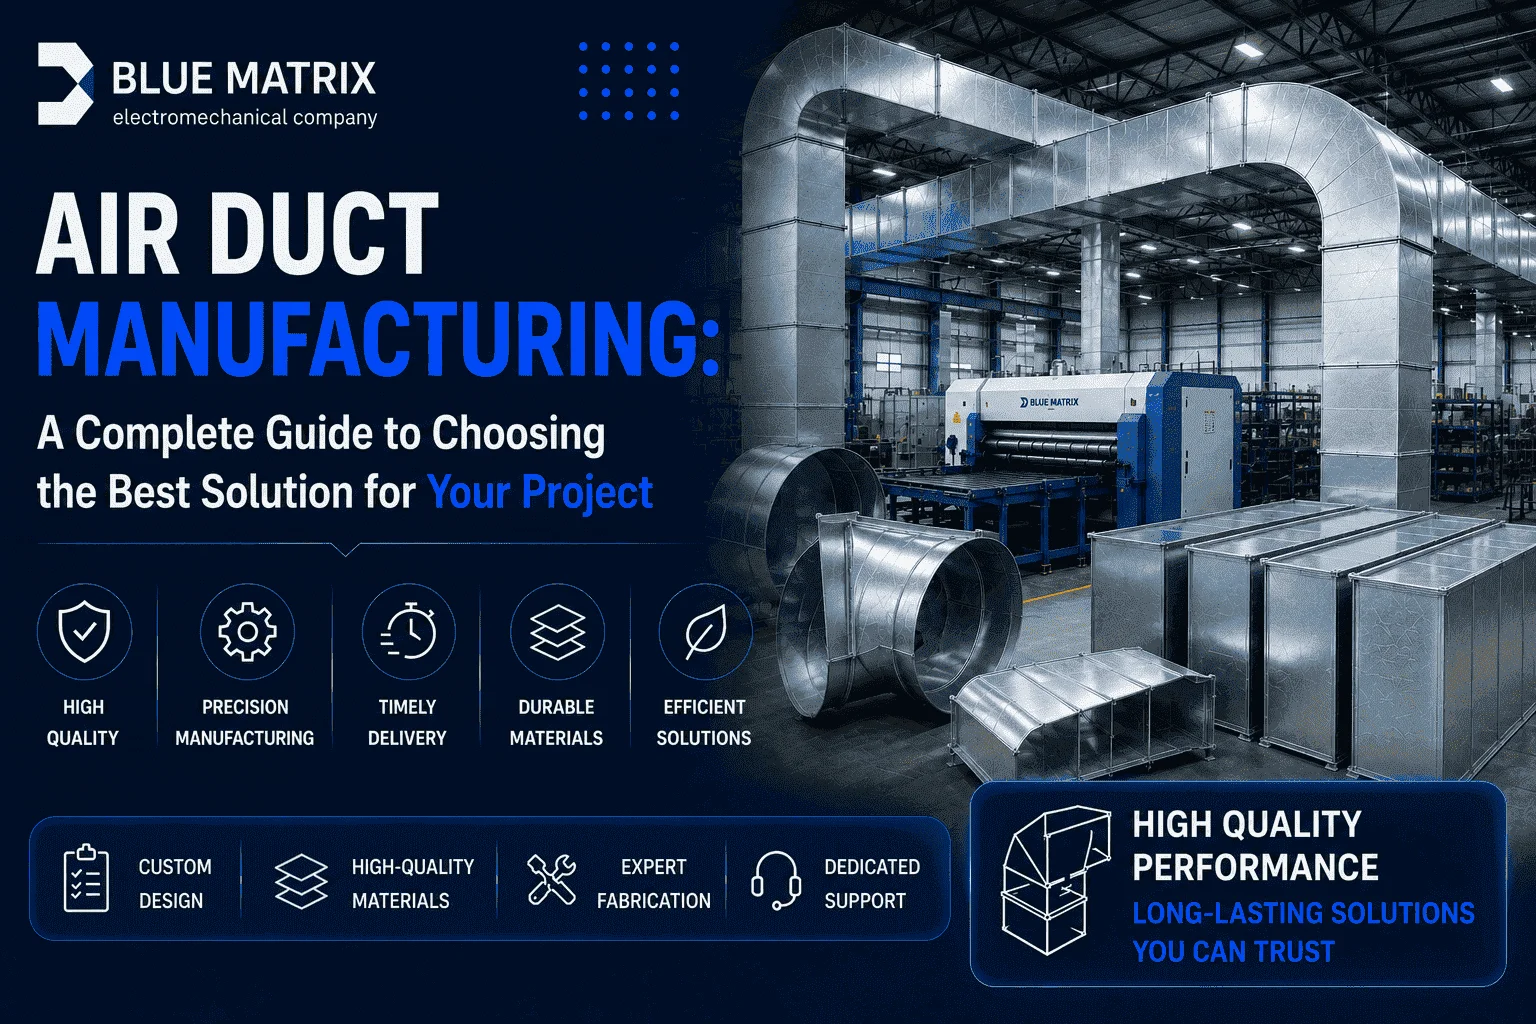
Efficient air duct manufacturing is the foundation of every successful HVAC system. Air ducts commonly known as HVAC ductwork are responsible for transporting and distributing conditioned air throughout a building. However, not all ductwork is manufactured to the same standard. Differences in materials, design accuracy, and installation quality determine whether a system will operate efficiently for decades or suffer from energy loss, excessive noise, and costly maintenance. This guide explores everything engineers, contractors, and facility owners need to know before investing in custom air duct fabrication, from material selection and international standards to the manufacturing and installation process.
What Are Air Ducts and Why Does Their Quality Matter?
Air ducts are a network of metal or insulated channels designed to deliver cooled or heated air from central HVAC equipment such as Air Handling Units (AHUs) or central air conditioning systems to indoor spaces through specialized air distribution outlets. These ducts are commonly manufactured from galvanized steel, aluminum, or stainless steel, and are available in various shapes depending on building design and thermal requirements.
The quality of air duct manufacturing is not simply a matter of craftsmanship it is an engineering necessity. Poorly fabricated joints or improperly sized ducts can result in air leakage of up to 30% of total airflow, forcing HVAC equipment to work harder and significantly increasing energy costs. Likewise, uninsulated ductwork loses a substantial amount of cooling capacity while passing through unconditioned spaces, particularly in hot climates such as Saudi Arabia. For this reason, duct systems should always be designed, manufactured, and installed according to recognized international standards under qualified engineering supervision.
Types of Air Ducts by Shape
The geometric shape of an air duct directly affects airflow efficiency, internal friction losses, energy consumption, and noise levels. Air ducts are generally manufactured in four primary configurations.
Rectangular and Square Ducts
Rectangular ductwork is the most common choice for buildings with suspended ceilings because it can easily fit into limited overhead spaces. It allows convenient branching and routing throughout complex building layouts.
However, rectangular ducts generate greater airflow resistance than circular ducts, making proper sizing essential. Engineers typically recommend maintaining an aspect ratio as close as possible to 1:1, while avoiding ratios greater than 4:1 to minimize pressure losses.
Round and Spiral Ducts
Round ductwork offers the highest aerodynamic efficiency. Its circular profile minimizes internal friction, allowing smoother airflow with lower pressure loss and reduced operating noise.
Spiral ducts are widely used in commercial and industrial facilities. They are manufactured using automated forming machines that produce long continuous sections with fewer joints, reducing leakage while speeding up installation.
Oval Ducts
Oval ductwork combines many of the advantages of both rectangular and round ducts. It provides better airflow efficiency than rectangular ducts while requiring less vertical space than circular ducts, making it ideal for buildings with height limitations.
Flexible Ducts
Flexible ducts are primarily used for final connections between main duct lines and air outlets or diffuser boxes. Manufactured from reinforced plastic with internal wire support and external insulation, they offer excellent installation flexibility in confined spaces.
Because their interior surface creates higher airflow resistance, flexible ducts should always be kept as short as possible.
Air Duct Manufacturing Materials
Selecting the right material depends on the project’s operational environment, budget, and performance requirements. Several materials are commonly used in air duct fabrication, each offering unique advantages.
Galvanized Steel
Galvanized steel is the industry standard for HVAC ductwork due to its strength, durability, and corrosion resistance. A protective zinc coating shields the metal from moisture and rust, making it suitable for residential, commercial, and industrial projects.
It is available in multiple gauge thicknesses, selected according to duct dimensions and operating pressure in accordance with SMACNA standards.
Aluminum
Aluminum is significantly lighter than galvanized steel, simplifying transportation and installation while reducing structural loads.
Its excellent corrosion resistance makes it an ideal choice for projects requiring lightweight construction or materials that are non-magnetic and chemically stable.
Stainless Steel
Stainless steel is reserved for specialized environments requiring exceptional corrosion resistance, including commercial kitchens, food processing facilities, chemical plants, and swimming pool ventilation systems.
It withstands high temperatures, grease vapors, chemicals, and aggressive environmental conditions better than conventional duct materials.
Pre-Insulated and Composite Duct Panels
Modern HVAC projects increasingly utilize pre-insulated duct systems manufactured from advanced composite materials. These systems combine lightweight construction with integrated thermal insulation, reducing installation time while improving energy efficiency.
Compared to conventional metal ducts, pre-insulated panels weigh approximately 15% as much, offer excellent resistance to mold growth, and significantly reduce air leakage when installed correctly.
International Quality Standards for Air Duct Manufacturing
Compliance with internationally recognized standards is essential for producing reliable, high-performance duct systems.
SMACNA Standards
The Sheet Metal and Air Conditioning Contractors’ National Association (SMACNA) publishes the industry’s leading standards for duct fabrication and installation.
SMACNA classifies ductwork according to pressure classes, ranging from low-pressure to high-pressure systems. The standards specify sheet metal thickness, reinforcement spacing, joint construction, and allowable leakage rates to ensure structural integrity under operating conditions.
Professional duct manufacturers follow these specifications to guarantee long-term performance without vibration or deformation.
ASHRAE Standards
The American Society of Heating, Refrigerating and Air-Conditioning Engineers (ASHRAE) provides complementary design standards covering indoor air quality, ventilation rates, occupant comfort, and energy efficiency.
Combining ASHRAE design principles with SMACNA fabrication standards results in HVAC systems that are efficient, safe, and comfortable for occupants.
Saudi Building Code (SBC)
Within Saudi Arabia, HVAC systems must also comply with the Saudi Building Code (SBC) and the technical requirements established by the Saudi Standards, Metrology and Quality Organization (SASO).
These regulations address fire safety, material quality, installation practices, and HVAC system performance. Certain projects also require the installation of fire-rated ductwork in accordance with NFPA fire protection st
Air Duct Manufacturing Process
Manufacturing air ducts involves a series of precise engineering stages, beginning with detailed planning and ending with quality inspection and testing. Each step plays a vital role in ensuring the duct system performs efficiently throughout its service life.
1. Engineering Design and Planning
The process begins with reviewing the project’s shop drawings and calculating the building’s heating and cooling loads. Engineers determine the routing, dimensions, branch locations, and air outlet positions using Computer-Aided Design (CAD) software and Building Information Modeling (BIM) tools.
A well-developed design minimizes clashes with electrical and plumbing systems while ensuring proper airflow balancing. Engineers also strive to keep duct runs as short as possible and minimize elbows and branch connections to reduce pressure loss and installation costs.
2. Material Selection and Thickness Specification
Based on operating pressure and duct dimensions, engineers select the appropriate sheet metal thickness according to SMACNA standards. Larger ducts and higher-pressure systems require thicker sheet metal and additional reinforcement to maintain structural integrity.
3. Cutting and Forming
Metal sheets are cut to exact dimensions using laser cutting, plasma cutting, or mechanical shearing equipment. The cut sections are then shaped using hydraulic press brakes or roll-forming machines to produce rectangular, square, or circular duct components.
4. Welding and Assembly
Critical joints are welded using spot welding or MIG/TIG welding techniques where required. Airtight joints are essential to eliminate air leakage and maintain system efficiency.
For rectangular ductwork, mechanical joint systems such as Slip & Drive or TDF/TDC flanges are commonly used to provide fast assembly while maintaining strong, secure connections.
5. Insulation Installation
Thermal and acoustic insulation is applied either in the factory or on-site.
Common insulation materials include:
- Fiberglass insulation
- Rock wool
- Polyurethane insulation
These materials are typically protected by reinforced aluminum foil or heavy-duty plastic jackets. Proper insulation reduces energy loss, minimizes airflow noise, and prevents condensation from forming on duct surfaces.
6. Final Inspection and Testing
Before delivery, completed ductwork undergoes comprehensive quality inspections, including:
- Smoke or pressure leakage testing
- Insulation integrity verification
- Dimensional accuracy inspection
These tests ensure the ductwork fully complies with project specifications and is ready for installation without requiring field modifications.
Thermal and Acoustic Insulation: An Essential Requirement
Insulation is one of the most critical aspects of air duct manufacturing. Uninsulated ducts lose a significant amount of conditioned air while traveling through non-conditioned spaces. Additionally, airflow traveling through metal ductwork can generate noticeable noise if acoustic insulation is not properly incorporated.
Thermal Insulation
External ductwork installed on rooftops or inside mechanical rooms is typically insulated with 2-inch insulation, while indoor ductwork generally uses 1-inch insulation.
The most common insulation material is fiberglass with a density of 24–32 kg/m³, protected by reinforced aluminum foil serving as a vapor barrier.
Proper thermal insulation helps:
- Maintain supply air temperature
- Reduce HVAC energy consumption
- Prevent condensation on metal surfaces
Acoustic Insulation
Acoustic insulation reduces noise generated by airflow velocity and equipment vibration.
Sound insulation may be installed internally or externally, while sound attenuators (silencers) are often installed within main duct runs to reduce noise before conditioned air reaches occupied spaces.
When internal insulation is used, it should be protected with a suitable lining such as Armaflex to prevent insulation fibers from entering the airstream.
Air Duct Accessories and Components
An HVAC duct system cannot function efficiently without properly designed accessories and fittings.
Flexible Connectors
Flexible connectors are installed between ductwork and HVAC equipment such as air handling units or packaged systems.
Manufactured from reinforced canvas with metal flanges, they absorb equipment vibration and prevent mechanical noise from traveling through the duct system.
Plenum Boxes
Plenum boxes are installed where main ducts branch into smaller distribution ducts.
They evenly distribute airflow before it enters flexible ducts and diffusers and are manufactured from the same materials as the ductwork while incorporating thermal and acoustic insulation.
Grilles and Diffusers
Grilles and diffusers represent the visible end of the HVAC air distribution system.
Available in various styles and finishes, they are carefully engineered to distribute conditioned air evenly while preventing uncomfortable drafts.
Dampers
Dampers regulate or restrict airflow throughout the system.
Common types include:
- Volume Control Dampers (VCDs) for airflow balancing
- Fire Dampers to prevent fire and smoke from spreading through duct systems
All dampers should remain easily accessible for future inspection and maintenance.
How to Choose the Right Air Duct Manufacturing Company
Selecting the right contractor for air duct fabrication can determine whether your HVAC system operates efficiently for decades or experiences ongoing air leakage, excessive noise, and high energy costs.
Key evaluation criteria include:
Engineering Expertise
Choose a company with qualified engineers and technicians capable of interpreting shop drawings and producing accurate fabrication using CAD and BIM technologies.
Advanced Manufacturing Facilities
Precision begins with modern equipment.
Manufacturers equipped with laser cutting machines, plasma cutters, hydraulic press brakes, and spiral duct production lines can deliver superior accuracy while minimizing production errors.
Compliance with International Standards
Ensure the manufacturer follows SMACNA, ASHRAE, and Saudi Building Code (SBC) requirements and performs quality testing before project delivery.
Complete Turnkey Services
Working with one contractor that provides design, fabrication, installation, testing, and maintenance simplifies project coordination, shortens construction schedules, and improves accountability.
Ongoing Technical Support
Reliable manufacturers continue supporting clients after project completion by offering scheduled maintenance, duct inspections, cleaning services, and technical assistance to maintain long-term HVAC efficiency.
Blue Matrix: Your Partner for Complete HVAC & Ventilation Solutions
Blue Matrix is one of Saudi Arabia’s leading providers of integrated HVAC and ventilation solutions, specializing in the fabrication and installation of high-quality air duct systems.
The company delivers customized ductwork based on detailed heat load calculations and project-specific engineering requirements while maintaining strict compliance with construction schedules and international safety standards.
Blue Matrix offers complete MEP solutions under one roof, allowing seamless coordination between HVAC, mechanical, and electrical disciplines. This integrated approach minimizes engineering conflicts, accelerates project delivery, and maximizes overall system performance.
The company’s engineering and technical teams possess extensive experience in air duct manufacturing and installation throughout Jeddah and across Saudi Arabia, with in-depth knowledge of local climate conditions and regulatory requirements.
Whether your project is residential, commercial, industrial, healthcare, or educational, Blue Matrix delivers tailored solutions from engineering design through fabrication, installation, testing, commissioning, and ongoing maintenance support.
Conclusion
Air duct manufacturing is a comprehensive engineering process that combines precise design, high-quality materials, and expert craftsmanship. Well-manufactured ductwork represents a long-term investment in building efficiency, indoor comfort, and energy savings.
Selecting the appropriate materials, adhering to international standards, and partnering with experienced HVAC specialists are essential to achieving reliable, high-performance air distribution systems. To learn more about integrated HVAC and ventilation solutions, visit Blue Matrix‘s HVAC Systems page.
Frequently Asked Questions (FAQ)
What is HVAC ductwork?
HVAC ductwork is a network of insulated or non-insulated air ducts that distributes conditioned hot or cold air from central HVAC equipment throughout a building.
What is the best material for air duct manufacturing?
The ideal material depends on the application:
- Galvanized steel for general HVAC systems
- Aluminum for lightweight applications
- Stainless steel for corrosive environments such as laboratories, kitchens, and industrial facilities
What are SMACNA standards?
SMACNA (Sheet Metal and Air Conditioning Contractors’ National Association) publishes internationally recognized standards governing air duct design, fabrication, installation, reinforcement, and leakage control.
Should air ducts always be insulated?
Yes. Ducts located in unconditioned spaces should always be insulated to prevent energy loss and condensation. Ducts inside conditioned areas may require lighter insulation depending on project specifications.
What is the difference between rectangular and round ducts?
Rectangular ducts fit easily inside suspended ceilings and confined spaces, while round ducts offer superior airflow efficiency, lower pressure losses, and quieter operation, making them common in industrial applications.
How long does it take to manufacture ductwork for a medium-sized project?
Depending on project size and complexity, fabrication typically requires two to four weeks, including engineering, manufacturing, inspection, and delivery.
Can air ducts be custom-manufactured?
Yes. Professional manufacturers provide custom duct fabrication based on project-specific shop drawings using advanced CAD/CAM manufacturing technologies.
What causes air leakage in duct systems?
The most common causes include poorly sealed joints, improper connections, low-quality materials, and engineering errors. Leakage is typically identified through pressure or smoke testing.
Does aging ductwork affect HVAC performance?
Yes. Over time, dust buildup and debris increase airflow resistance, reducing system efficiency. Professional duct cleaning is generally recommended every 3–5 years.
What are flexible duct connectors?
Flexible connectors are vibration-isolating components installed between HVAC equipment and ductwork. They absorb mechanical vibration and prevent equipment noise from traveling through the air distribution system.